
WE MAKE LIVING MEANINGFUL
Commercial Interior Design & Kiosk Fit-Out in Malaysia
Commercial Fit-Out, Kiosk Design &
Residence Move-in
Elpha Metrics is a commercial interior design and design-and-build company based in Malaysia. We handle end-to-end interior projects — concept development, 3D visualisation, renovation, custom carpentry, and installation — for offices, retail stores, kiosks, F&B outlets, and residential homes.
Elpha Metrics Services
Commercial Interior Design in Malaysia
Elpha Metrics designs commercial interiors that do more than look good – they support daily operations, reinforce brand identity, and improve the customer experience.
We design and build commercial spaces for:
- Corporate offices
- Retail stores
- Showrooms
- F&B outlets
- Medical clinics
- Educational centres
- Hospitality venues
- Commercial buildings
Services include: design consultation, concept development, space planning, material selection, lighting design, furniture specification, interior styling, project management, design & build, and commercial renovation.
Each project is planned to maximise usable space, improve workflow, and reflect the client’s brand – with end-to-end project management so office fit-outs and retail renovations are delivered on time and within budget.
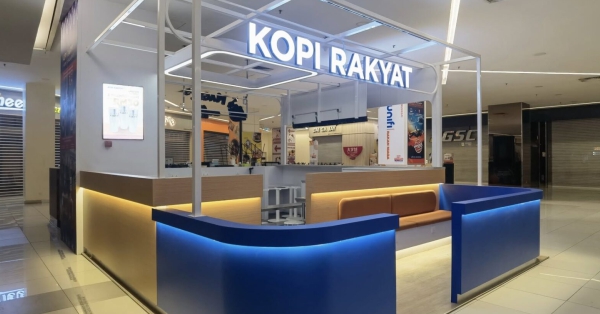
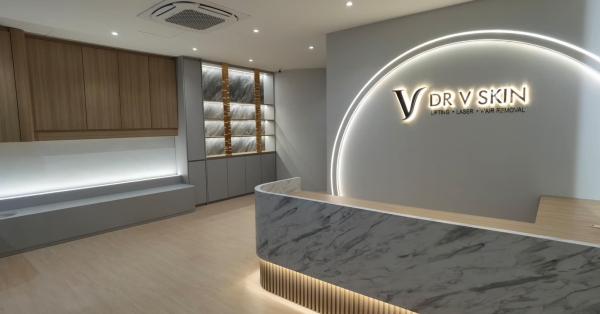
A well-designed kiosk directly affects customer engagement and sales. Elpha Metrics designs compact, high-visibility retail kiosks built for footfall-heavy environments like shopping malls and exhibitions.
We design kiosks for:
- Shopping mall kiosks
- Pop-up stores
- Exhibition booths
- Promotional counters
- Product display kiosks
- F&B kiosks
- Beverage stations
- Beauty & cosmetic kiosks
Services include: custom kiosk design, 3D visualisation, technical drawings, mall submission drawings, custom fabrication, electrical coordination, signage integration, installation, and project management.
Every kiosk is designed around customer flow, product display, storage, and daily operating needs – while meeting shopping mall design and submission requirements.
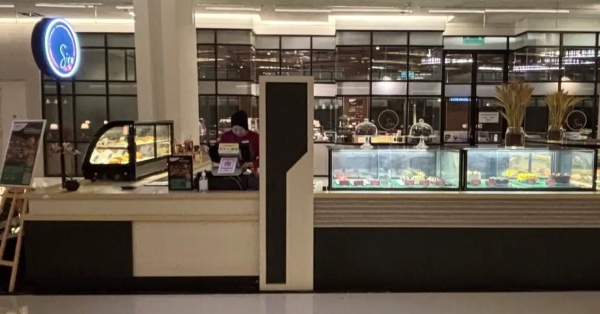
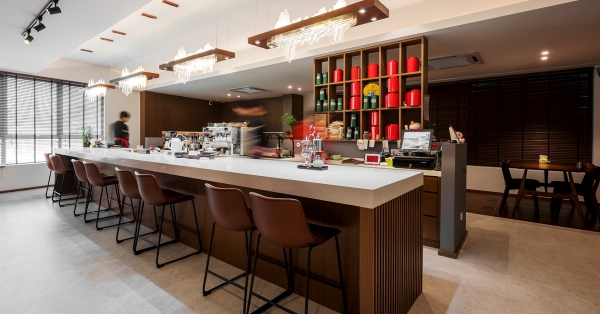
Interior Design Residential
Beyond commercial work, Elpha Metrics also designs complete residential interiors for homeowners who want spaces that are comfortable, practical, and personal.
We design for:
- Landed houses
- Semi-detached homes
- Bungalows
- Terrace houses
- Condominiums
- Apartments
- Serviced residences
Services include: space planning, design consultation, kitchen design, living room design, bedroom design, bathroom design, custom built-in furniture, home renovation, material selection, and lighting design.
3D Rendering & Space Planning
Good design starts with planning. Our 3D rendering and space planning services let clients see a space before construction begins, reducing costly changes later.
Services include: 2D layout planning, furniture layout, space optimisation, 3D interior rendering, photorealistic visualisation, material and colour presentation, lighting simulation, and design revisions.
Renovation Contractor Services
As a one-stop contractor, Elpha Metrics manages every renovation stage from planning to completion.
Services include: office renovation, retail renovation, restaurant renovation, residential renovation, demolition, partition installation, ceiling works, flooring, painting, electrical works, plumbing, and mechanical coordination.
Experienced project managers oversee workmanship, safety compliance, and scheduling on every job.
Custom Carpentry & Built-In Furniture
Custom furniture adds function and character to any interior. We design and fabricate bespoke carpentry to fit each project’s exact dimensions and style.
Services include: reception counters, retail display cabinets, office workstations, meeting room cabinets, pantry and kitchen cabinets, TV feature walls, wardrobes, walk-in closets, storage cabinets, display shelving, and built-in furniture.
Why Choose Elpha Metrics
- One-stop design & build — no need to coordinate separate designers and contractors
- Experienced in both commercial and retail kiosk design
- Mall-compliant kiosk drawings and submissions handled in-house
- Transparent quotations and project timelines
- Dedicated project management from consultation to handover
- After-sales support post-completion
Our Design & Build Process
- Consultation — Understand your objectives, design preferences, and budget.
- Site Visit & Measurement — On-site inspection and technical assessment.
- Design Concept & Space Planning — Layouts, mood boards, and concepts.
- 3D Visualisation — Realistic renders before construction starts.
- Quotation & Project Planning — Transparent pricing and timeline.
- Renovation & Fit-Out — Construction, carpentry, and installation.
- Final Handover — Inspection, finishing touches, and handover.
Frequently Asked Questions
What does a commercial interior design company in Malaysia do?
A commercial interior design company plans and builds functional, brand-aligned interiors for offices, retail stores, and other business spaces — covering everything from space planning and 3D visualisation to renovation and furniture fabrication.
How long does a retail kiosk fit-out take?
Timelines vary by kiosk size, mall requirements, and design complexity, but most projects run from initial design approval and mall submission through to fabrication and on-site installation. Elpha Metrics provides a project timeline as part of the quotation stage.
Does Elpha Metrics handle mall submission drawings for kiosks?
Yes. Elpha Metrics prepares technical and mall submission drawings so kiosk designs meet shopping mall compliance requirements before fabrication begins.
Does Elpha Metrics work on residential projects too?
Yes. Alongside commercial and retail work, Elpha Metrics designs and renovates landed homes, condominiums, apartments, and serviced residences.
What is included in a 3D rendering service?
3D rendering includes layout planning, furniture placement, photorealistic visualisation, and material and lighting previews, allowing clients to approve a design before construction starts.
Ready to Transform Your Space?
Whether you’re planning a commercial fit-out, launching a retail kiosk, renovating your office, or designing your dream home, Elpha Metrics is a one-stop interior design and renovation partner in Malaysia.
Contact our team today to discuss your project.