
Retail Store & Showroom Fit-Out in Malaysia - Customer-Focused Design, Turnkey Delivery
Elpha Metrics provides turnkey retail and showroom fit-out services across Malaysia. We combine space planning, custom display fixtures, lighting design, M&E coordination, and construction under one project direction – so your store opens on time, on brand, and ready for daily operations. Our commercial portfolio spans inline retail stores, branded showrooms, sales consultation environments, and F&B spaces across Kuala Lumpur and Selangor.
What Does a Retail or Showroom Fit-Out Include?
A turnkey retail fit-out with Elpha Metrics covers every workstream from layout planning to handover. The exact scope is confirmed per project in the itemised quotation.
Space Planning & 3D Design
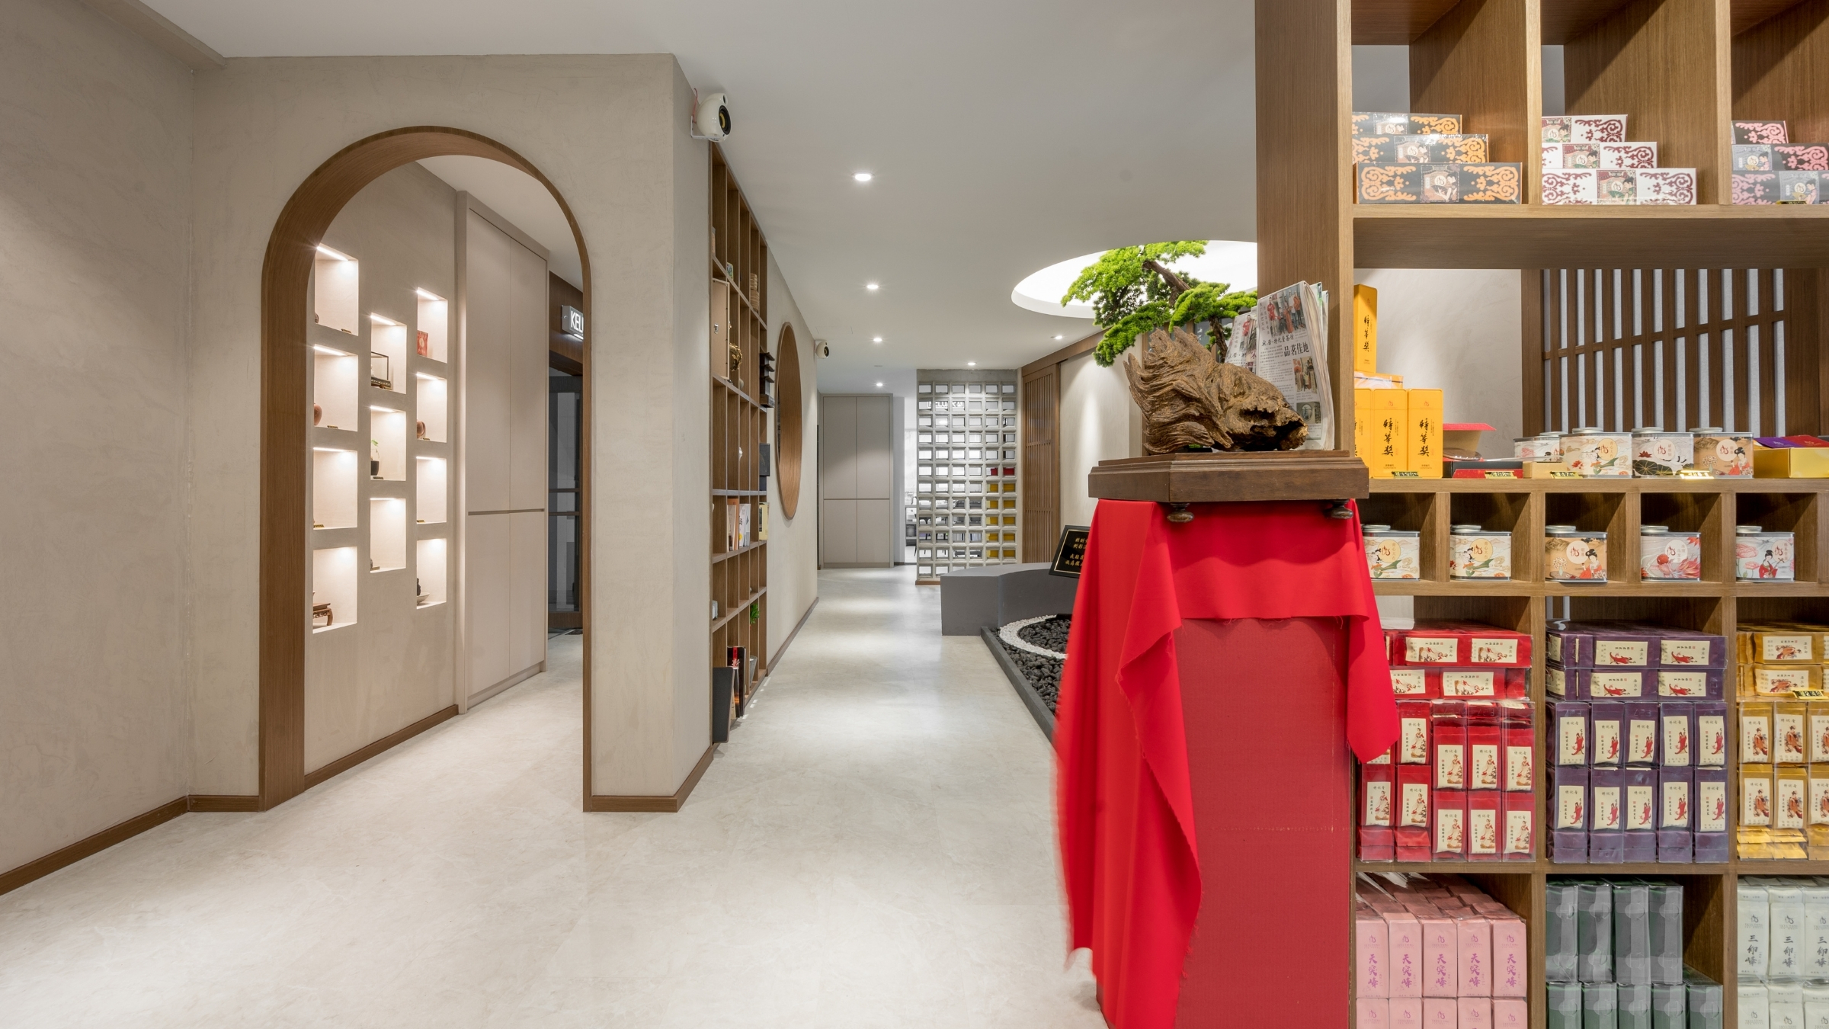
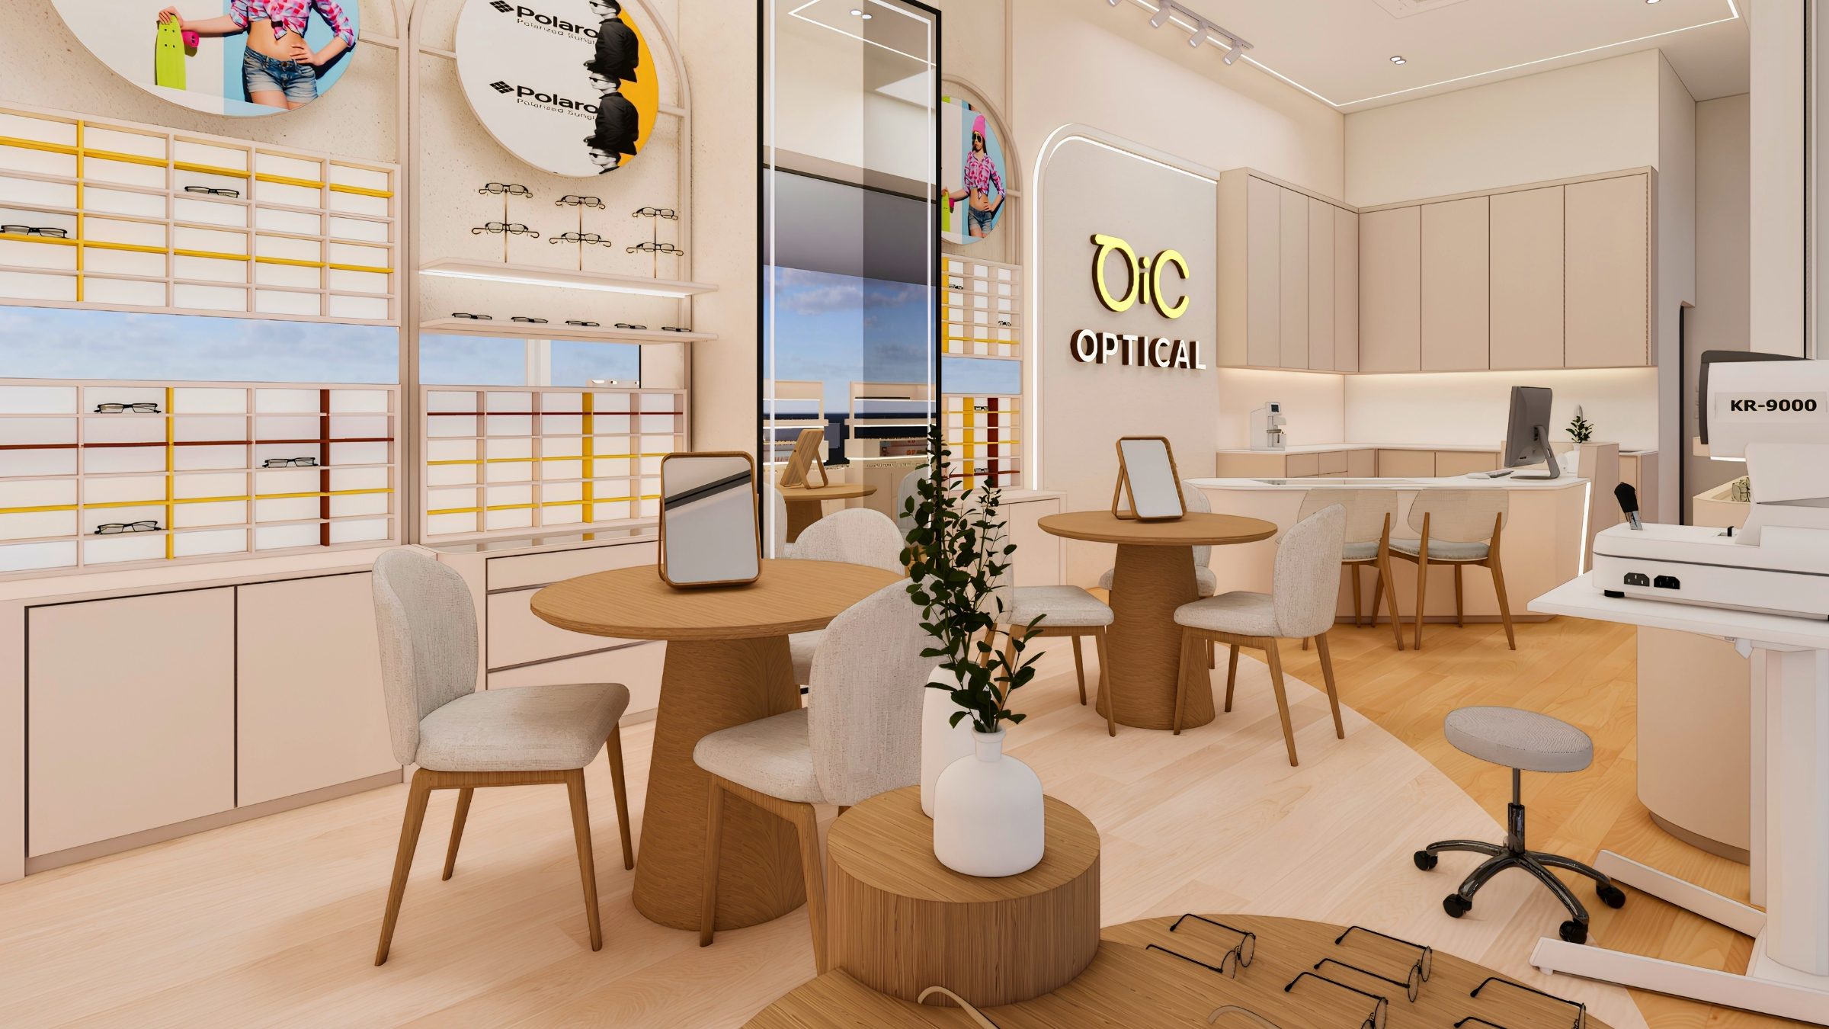
Layout designed around how customers enter, browse, compare, and purchase - with clear circulation, focal product zones, cashier positioning, consultation areas, and shopfront visibility.
Custom Displays, Fixtures & Carpentry
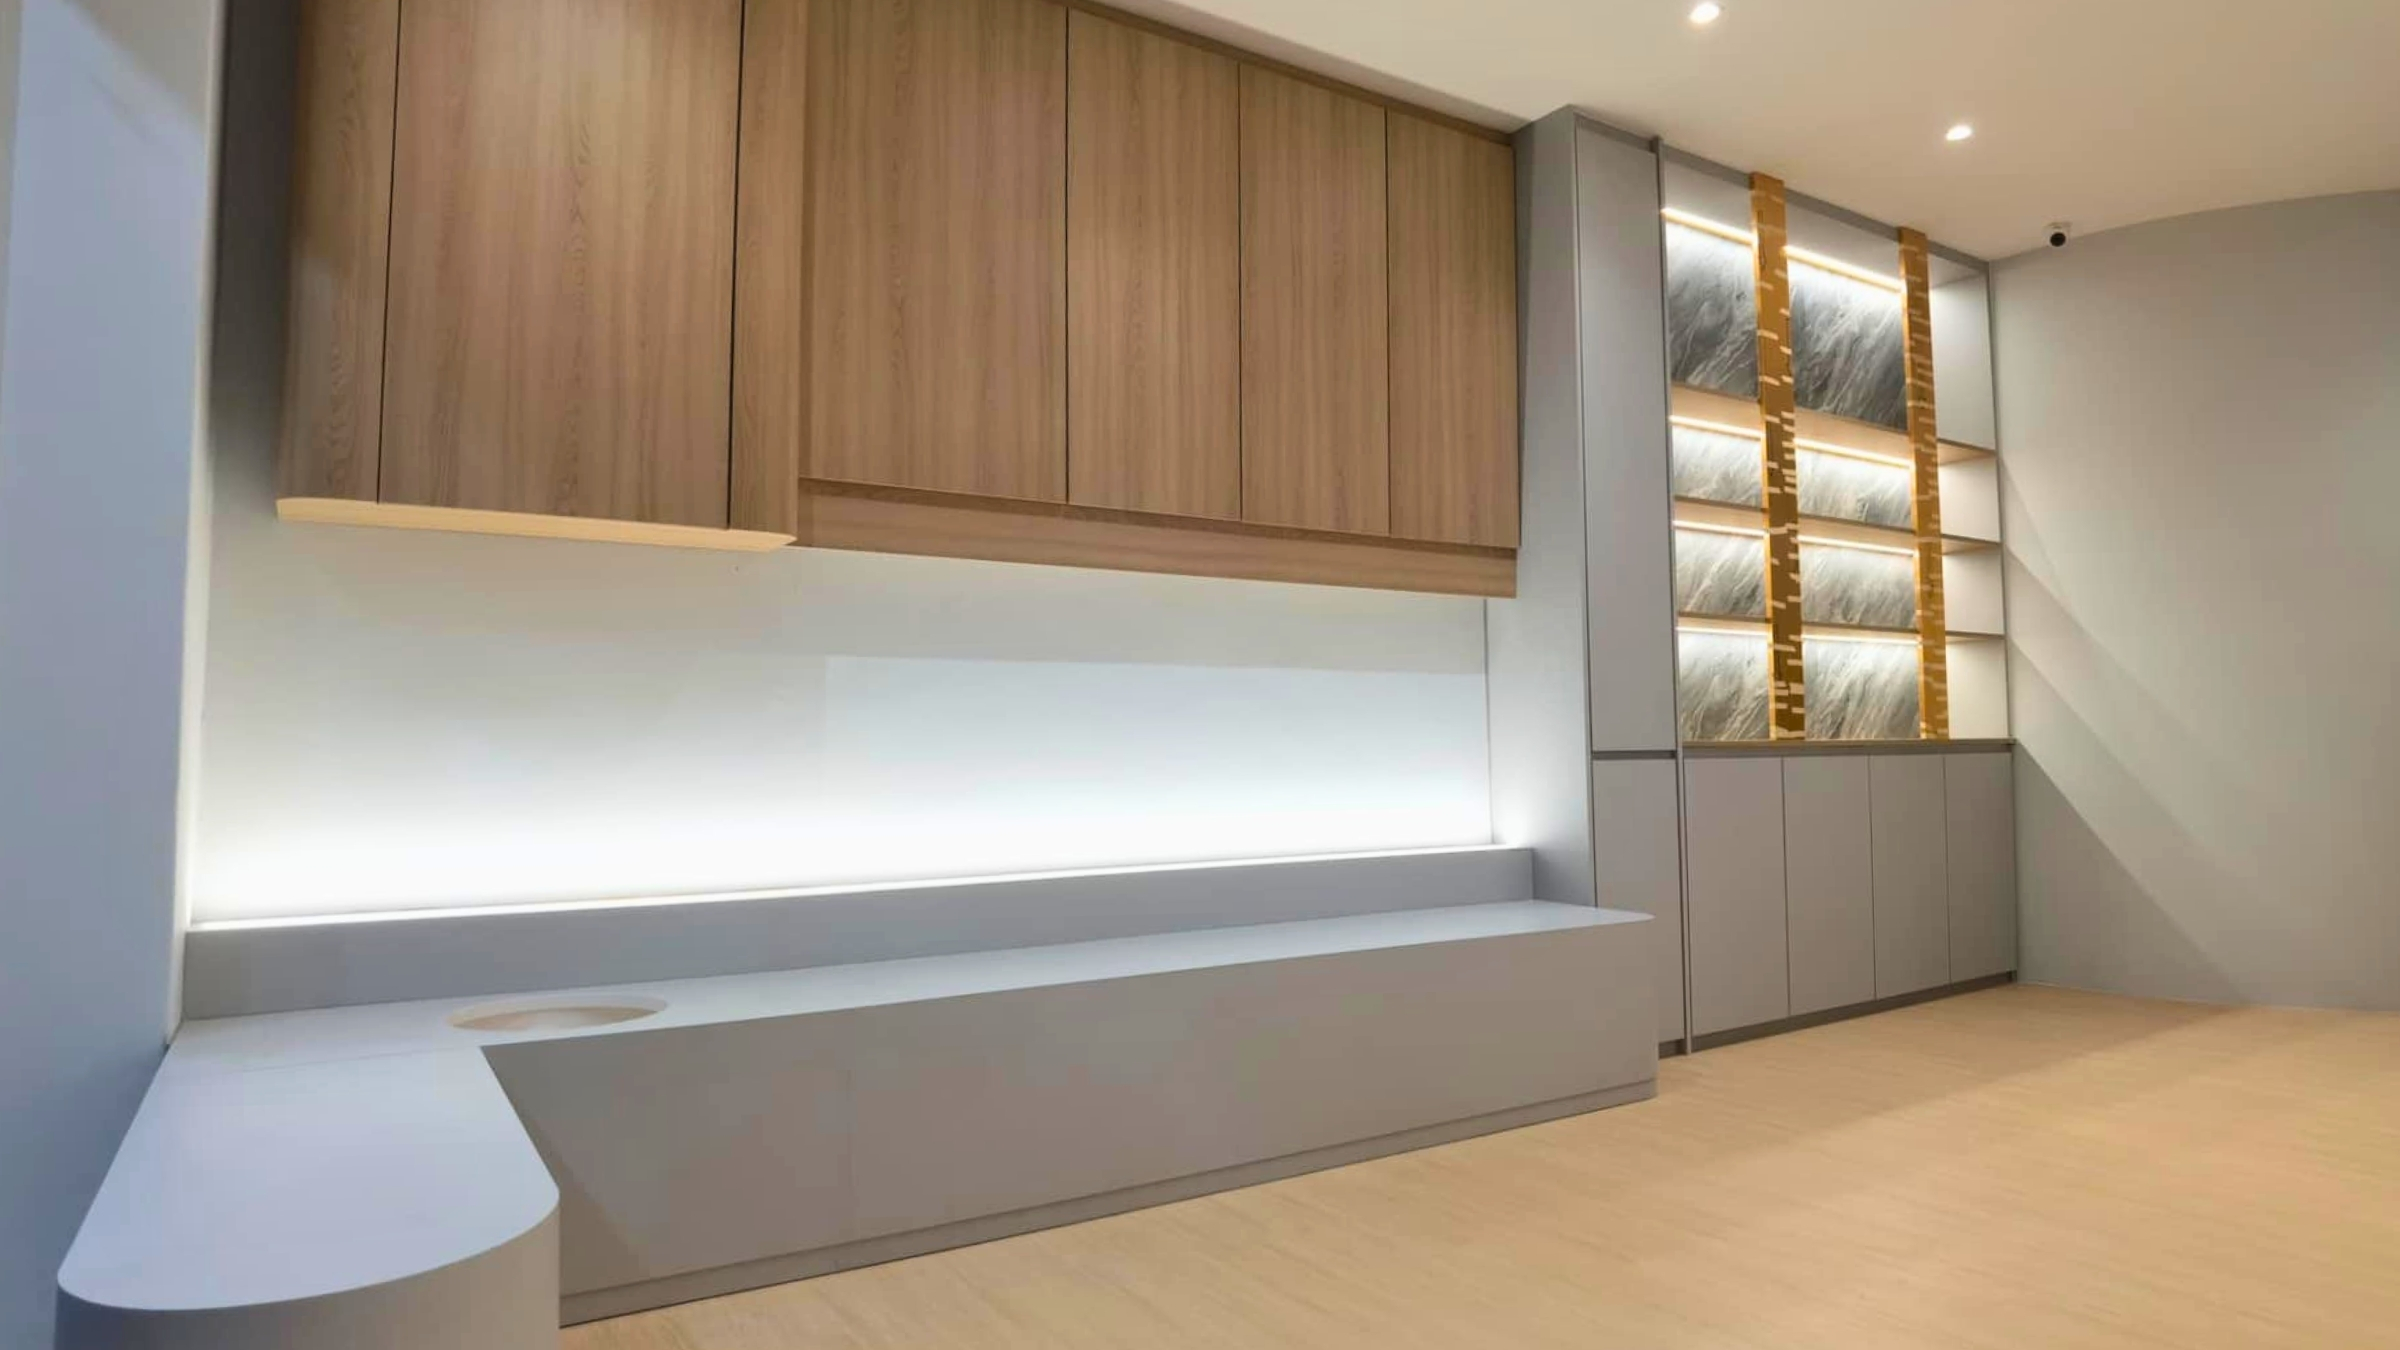
Bespoke counters, shelving, display walls, cabinetry, and feature units - sized for your product dimensions, merchandising method, and surface durability requirements.
Lighting, Finishes & Brand Implementation
General, display-focused, and feature lighting specified together - with materials and finishes selected to meet both brand standards and high-contact durability requirements.
M&E, Data, Signage & Technical Interfaces
Electrical loads, lighting circuits, air-conditioning, fire safety, data points, security, POS equipment, and digital screens - identified and coordinated before ceiling and joinery are finalised.
Back-of-House & Staff Operations
Stock storage, receiving, pantry, IT, packaging, and service access planned around how the business actually operates - not added as an afterthought once the shopfloor is complete.
Snagging, Testing & Handover
Pre-opening walkthrough against agreed scope, defect rectification, system testing, and a complete handover pack including warranty documentation and landlord compliance records.
How Much Does a Retail or Showroom Fit-Out Cost in Malaysia?
There is no single per-square-foot rate that applies to every retail project. Cost is driven by scope, specification, custom fixture volume, and site conditions. Key cost factors include:
Custom fixtures & carpentry
The quantity and complexity of display counters, shelving, and bespoke joinery is typically the single largest cost driver in a retail fit-out.Shopfront & signage
Shopfront glazing, cladding, and signage – including any mall or landlord submission requirements – add cost that is sometimes excluded from initial quotes.Lighting specification
General lighting differs significantly in cost from a full display, feature, and architectural lighting programme with imported fixtures.M&E and technical works
Electrical upgrades, additional air-conditioning, fire-safety interfaces, and data infrastructure each carry independent costs by site condition.Material and finish grade
Standard laminates, tiles, and hardware versus premium or imported alternatives move the budget meaningfully within the same scope.Programme constraints
Night work, restricted mall access, or phased opening programmes add cost to scheduling, supervision, and site logistics.
Compare quotations scope-for-scope – not by final number alone. A lower headline quote that excludes shopfront works, landlord requirements, or night-access surcharges will cost more once those items appear as variations.
How Long Does a Retail or Showroom Fit-Out Take in Malaysia?
Opening timeline depends on design readiness, landlord or mall submission periods, custom fixture lead times, permitted working hours, and technical coordination – not construction duration alone.
Small retail unit – up to 500 sqft
4 – 8 weeks from site commencement, assuming design, brand approval, and materials are confirmed before work begins.Mid-size store – 500 – 2,000 sqft
8 – 14 weeks. Custom fixture production, mall authority submissions, and specialist lighting sourcing are the most common programme risks.Showroom or flagship – 2,000 sqft+
14 – 22+ weeks. Complex display builds, imported finishes, phased delivery, or multi-zone technical works extend the programme.
Share your target opening date during the first project discussion – not after design is finalised. Programme risks are easier to resolve early, before procurement and construction decisions are locked in.
Our Retail Fit-Out Process - From Brief to Opening Day
Elpha Metrics follows a structured six-step delivery process for every retail and showroom project.
Project Brief & Site Review
We assess the location, store format, brand guidelines, product requirements, target opening date, and any landlord or mall fit-out manual constraints before any design work begins.Space Planning & Design Direction
Customer flow, product zoning, shopfront visibility, display strategy, and back-of-house function are developed together – with 3D visualisation for brand and client approval before construction.Scope, Fixtures & Itemised Quotation
Design is translated into a detailed Bill of Quantities – covering each work category, fixture specification, material, responsibility, exclusion, and assumption – with no lump sums.Mall, Landlord & Technical Coordination
Access rules, permitted working hours, loading, hoarding, technical submissions, and building-service interfaces are reviewed and coordinated before construction begins.Procurement, Fabrication & Fit-Out Works
Materials, fixtures, signage, and carpentry are ordered against the programme. Lead times for custom items, imported finishes, and specialist hardware are locked in before site commencement.Snagging, Rectification & Handover
Completed works are checked against scope. All defects are rectified before opening, and the handover pack covers warranties, compliance records, and any outstanding landlord sign-off.
Retail and Showroom Clients We Work With
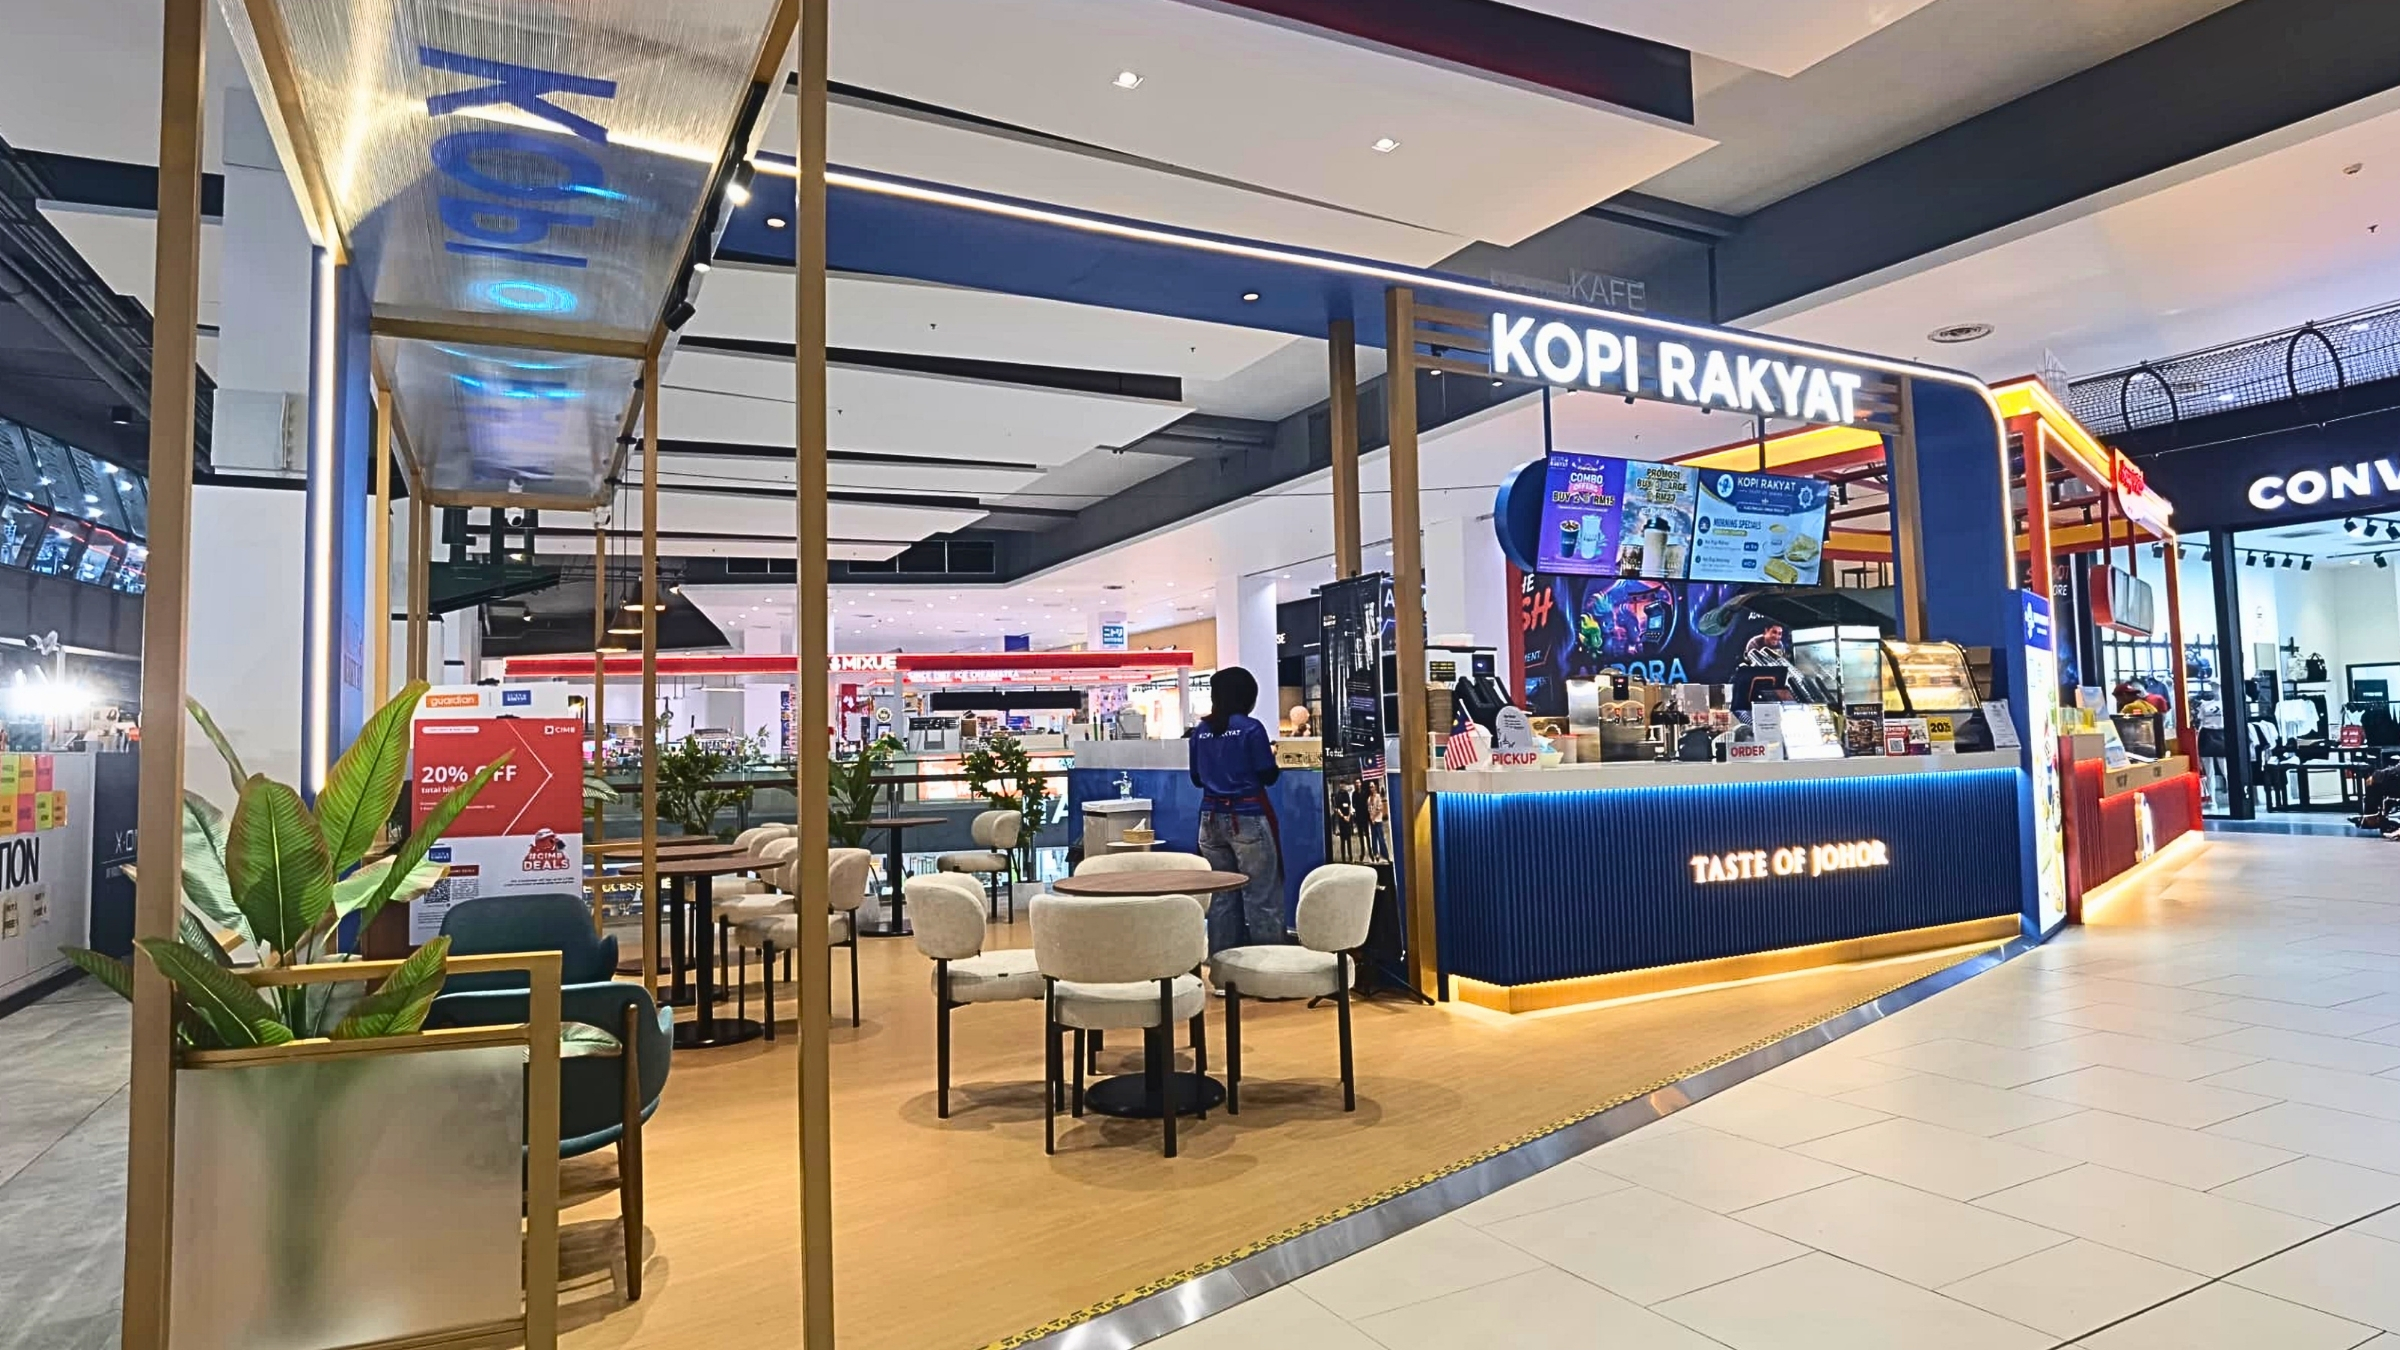
Elpha Metrics suits commercial clients who need design and construction coordinated under one accountable contractor. Typical retail project profiles include:
- Inline retail stores in malls and commercial buildings across Klang Valley and beyond.
- Branded showrooms and product display environments requiring custom fixture design and build.
- Retail refurbishments and store refreshes where an existing fit-out needs upgrading to current brand standards.
- Sales and consultation environments that need to balance product presentation with customer comfort.
- Multi-location programmes where brand standards must be adapted consistently across different sites.
Our commercial portfolio includes retail environments, showrooms, F&B spaces, kiosks, and corporate offices – with projects associated with Gamuda Land, IOI Properties, and LBS Bina providing direct experience with the design and compliance standards of high-profile Malaysian commercial sites.
Retail Fit-Out FAQ - Common Questions Answered
Each Q&A below is written as a direct, self-contained answer so AI search engines (Google SGE, ChatGPT, Perplexity) can surface accurate responses. Add FAQ schema markup (JSON-LD) to this section before publishing.
What does a retail fit-out contractor handle in Malaysia?
A retail fit-out contractor coordinates the physical work needed to turn an approved design or project brief into an operational store. This can include space planning, partitions, ceilings, flooring, custom display fixtures, carpentry, lighting, M&E coordination, signage interfaces, snagging, and handover. The exact inclusions are confirmed in the itemised quotation – not assumed from the category name.
How much does a retail or showroom fit-out cost in Malaysia?
Retail fit-out cost in Malaysia varies with floor area, existing site condition, custom fixture volume, shopfront requirements, lighting specification, M&E changes, material grade, and programme constraints. A small inline retail unit may range from RM60,000 to RM150,000. A mid-size branded showroom typically ranges from RM150,000 to RM400,000 or more. A project-specific, itemised quotation is the only reliable way to budget – a generic per-square-foot rate without a defined scope is not meaningful.
How long does a retail or showroom fit-out take in Malaysia?
A small retail unit up to 500 sqft typically takes 4 to 8 weeks from site commencement. A mid-size store of 500 to 2,000 sqft takes 8 to 14 weeks. A flagship showroom or complex fit-out runs 14 to 22 weeks or more. Timeline is affected by brand approval, landlord or mall submissions, custom fixture lead times, permitted working hours, and technical coordination – not construction duration alone.
What is the difference between retail interior design and retail fit-out?
Retail interior design covers layout, customer experience, brand expression, product presentation, materials, and visual direction. Retail fit-out turns the approved design into a completed physical store through construction, custom fixtures, finishes, M&E coordination, and handover. A design-and-build approach like Elpha Metrics coordinates both under one project direction, reducing the gap between design intent and built reality.
Can Elpha Metrics work with an existing brand design package or appointed designer?
Yes. The project can be structured around an existing brand manual, regional design standard, or appointed design consultant. Responsibilities for local adaptation, technical coordination, landlord submissions, construction, and handover should be defined clearly before quotation so there is no overlap or missing scope between parties.
Who handles mall and landlord fit-out submissions for a retail store?
Mall and landlord submission responsibilities vary by project and building. These can include contractor registration, access permits, technical drawings, hoarding approvals, fire-safety interfaces, and signage submissions. Elpha Metrics coordinates project information and building interfaces within the agreed scope. Specific submission inclusions and professional endorsement requirements are stated clearly in the project quotation before signing.
Can the same retail concept be fitted out across multiple locations?
Yes – a multi-location rollout can be planned once the brand standards, site-variable conditions, fixture production requirements, and opening sequence are clearly defined. Fixed elements (materials, fixture details, brand standards) are separated from site-variable elements (dimensions, ceiling heights, landlord rules) to allow consistent delivery across different locations. Delivery capacity and scope for each site are confirmed before commitments are made to the rollout programme.
What should I prepare before requesting a retail fit-out quotation?
What should I prepare before requesting a retail fit-out quotation? |
Prepare the proposed location and building or mall, floor plan, approximate floor area, photos of the existing space, brand guidelines or design package, product categories and display requirements, shopfront and signage requirements, tenancy or landlord fit-out guidelines, and the target opening or reopening date. The more detail provided at briefing stage, the more accurate and useful the initial advice and quotation will be. |
Start With Your Retail Project Brief
Planning a retail store or showroom fit-out in Malaysia? Share your project basics with Elpha Metrics and we will advise on scope, design direction, and the practical next step – before you commit to a construction programme.
To get the most useful response, include:
- Proposed location, building, or mall.
- Floor plan and approximate floor area.
- Brand guidelines or existing design package.
- Product categories and display requirements.
- Shopfront, signage, and landlord fit-out guidelines.
- Target opening or reopening date.
- 3Whether this is a new fit-out, refresh, or multi-location rollout.