
Office Renovation & Commercial Fit-Out in Malaysia — Design, Build & Handover Under One Roof
Elpha Metrics provides turnkey office renovation and commercial fit-out services across Malaysia. We handle design, construction, M&E coordination, custom carpentry, and handover under one roof — so your business does not have to manage disconnected contractors or bridge the gap between design intent and built reality. Our commercial portfolio spans corporate offices, showrooms, clinics, retail spaces, and F&B environments across Kuala Lumpur and Selangor.
What Does an Office Renovation Include?
A commercial office fit-out with Elpha Metrics covers the full project scope — from initial space planning through to furnished, ready-to-occupy handover. Inclusions are confirmed per project in the itemised quotation.
Space Planning & 3D Design
Layout briefing, concept development, material selection, and 3D visualisation before construction begins - reducing costly mid-project changes.
Renovation, Partitions & Finishes
Partition walls, false ceilings, flooring, painting, wall finishes, and feature elements - scoped and priced line by line in the quotation.
M&E, Lighting, Air-Con & Data
Electrical, lighting design, air-conditioning, data cabling, and fire-safety interfaces - coordinated with building systems and identified early to avoid construction conflicts.
Custom Carpentry & Furniture
Built-in reception counters, storage, pantry units, meeting-room joinery, and loose furniture - selected to complement the floor plan and operational workflow.
Snagging, Testing & Handover
Pre-handover walkthrough, defect rectification, system testing, and a complete handover pack covering warranty documentation and building-management compliance.
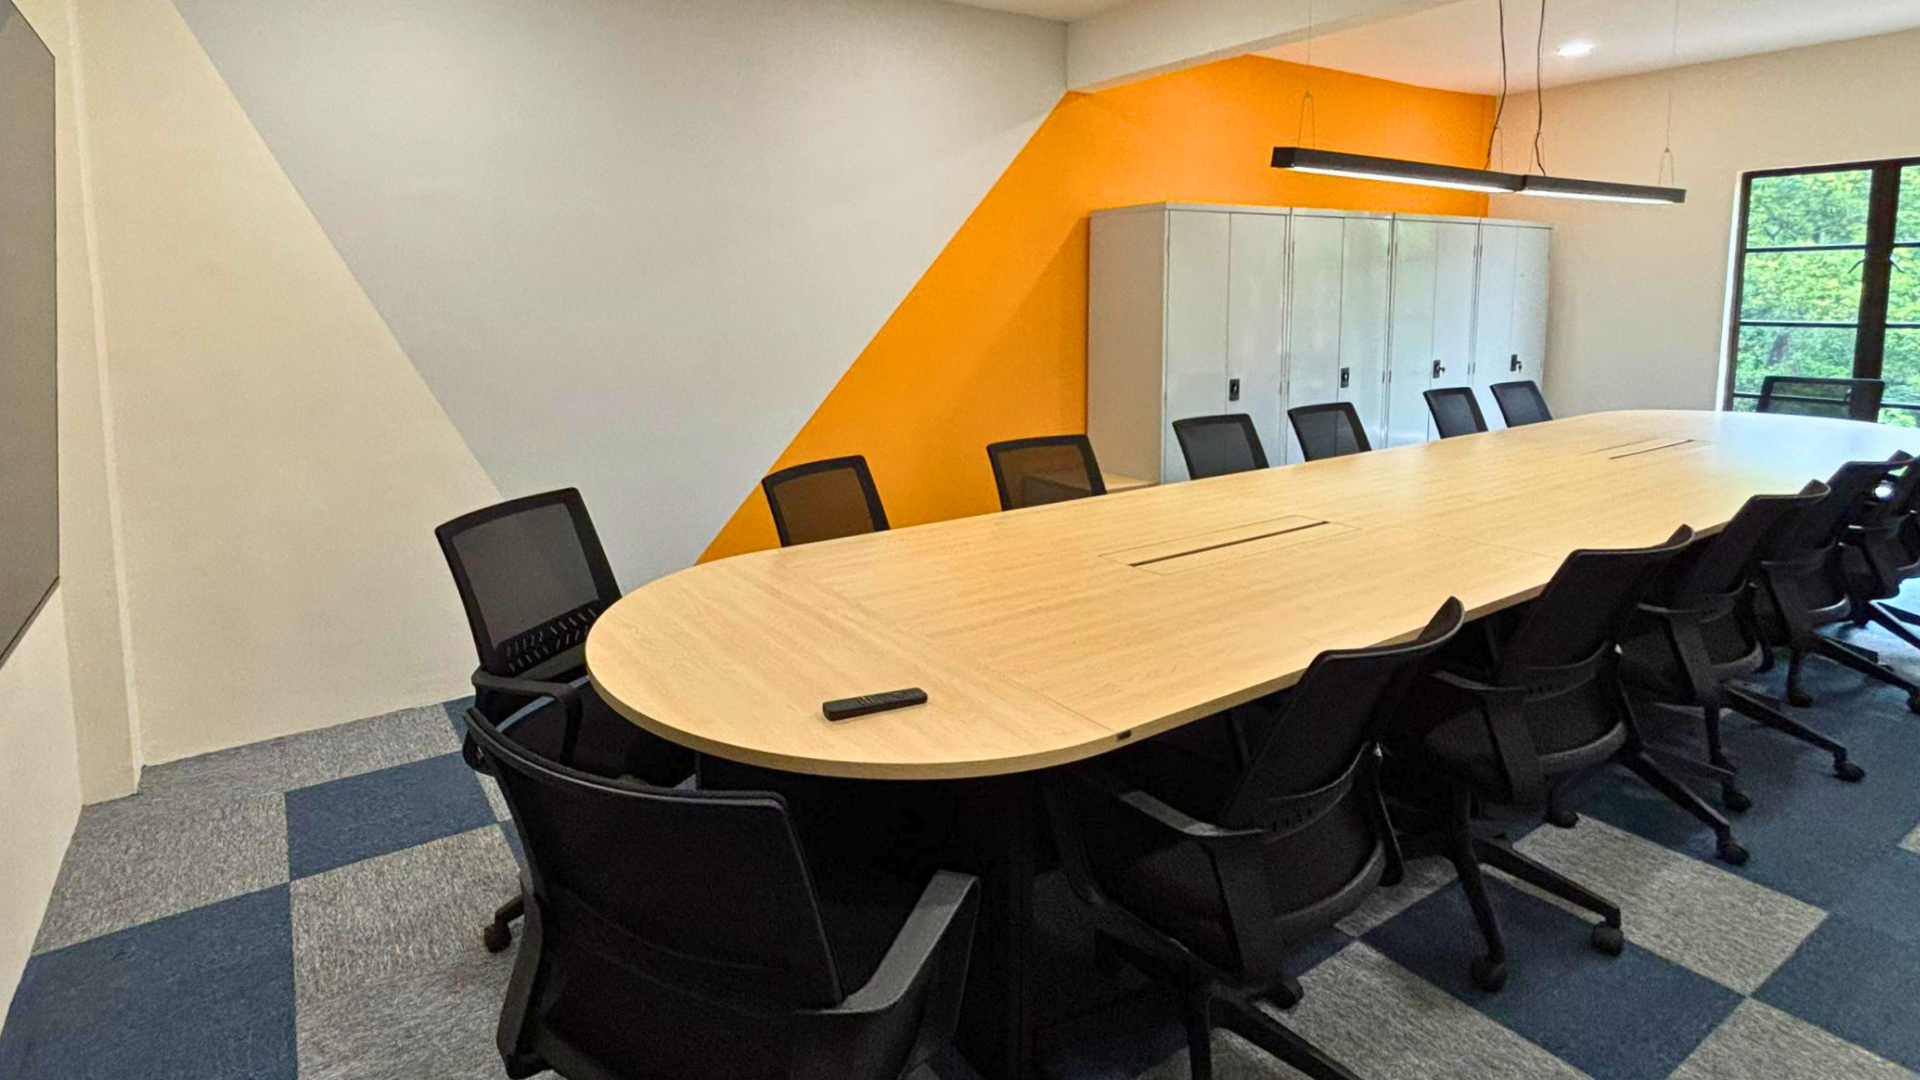
How Much Does Office Renovation Cost in Malaysia?
There is no single rate that applies to every office project. Cost is driven by scope, specification, and site conditions; not floor area alone. Key cost factors include:
- Floor area and existing site condition
An existing tenanted space with built-in services costs less to fit out than a bare shell. Scope depth
A light refurbishment differs significantly in cost from a full shell-and-core fit-out.M&E and technical works
Electrical rewiring, additional AC units, data infrastructure, and fire-safety modifications each carry independent costs.Custom carpentry volume
Reception counters, full-floor storage, and bespoke meeting-room joinery are typically the largest single line item.Material and finish grade
Laminate vs solid surface, standard vs designer lighting, and budget vs premium tile selections move the budget meaningfully.Programme constraints
After-hours or phased work – where operations must continue – adds cost to scheduling and site management.
The most reliable way to compare quotations is line by line, scope for scope not by final number alone. A lower quote that excludes M&E works will cost more once those items reappear as variations.
How Long Does an Office Renovation Take in Malaysia?
Timeline depends on design complexity, authority submissions, material lead times, building access restrictions, and M&E scope, not construction duration alone.
As a general guide:
- Small office – up to 1,000 sqft
6 – 10 weeks from site commencement, assuming design is approved and materials ordered before work begins. - Mid-size office – 1,000 to 3,000 sqft
10 – 16 weeks, depending on M&E complexity, custom carpentry volume, and building-management submission periods. - Large or phased fit-out – 3,000 sqft+
16 – 24+ weeks. Phased delivery for live-operation sites extends the programme; early briefing is critical.
Always provide your target move-in date at the briefing stage, not after design is finalised – it allows the programme to be built around your deadline from day one.
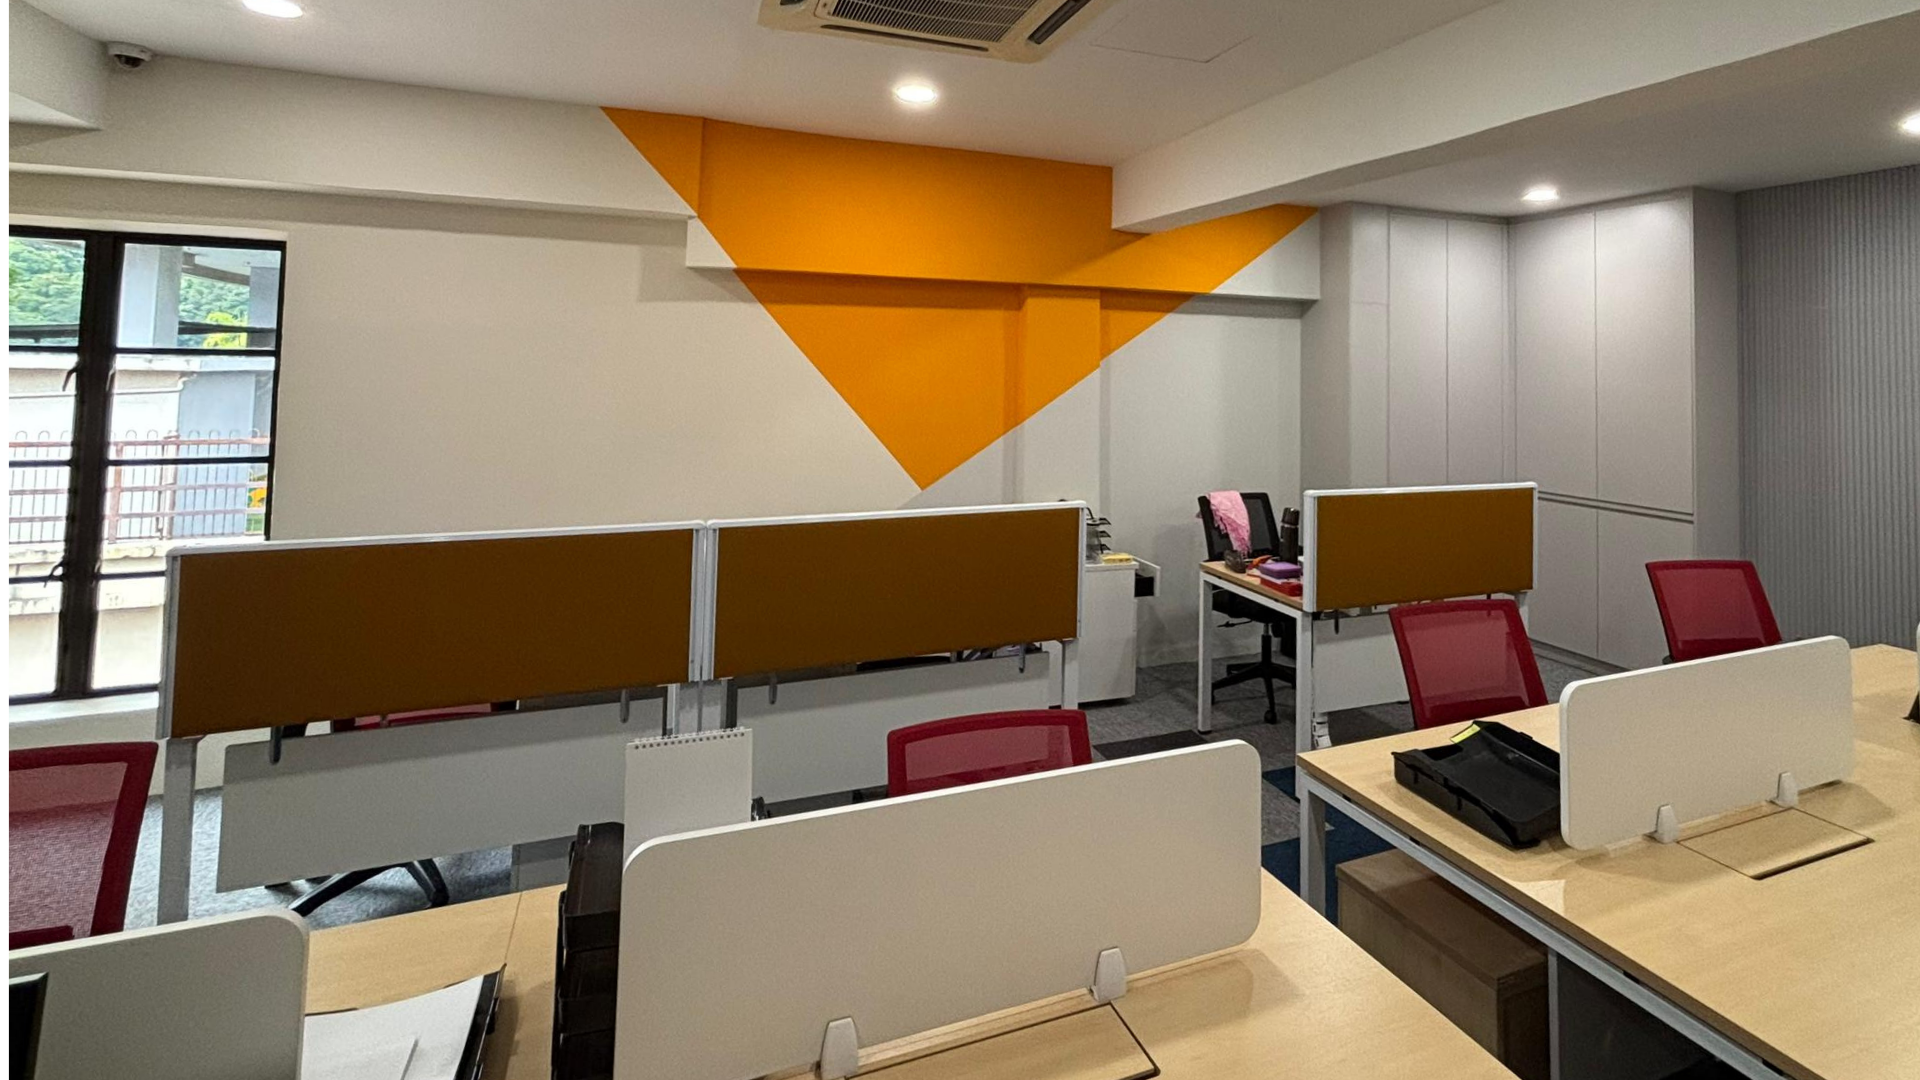
Our Office Renovation Process: 5 Steps from Brief to Handover
Elpha Metrics follows a structured delivery process so every project has a clear path from the first conversation to the day you occupy the space.
- Project Brief & Site Review
We assess the location, existing conditions, operational requirements, and target move-in date. Floor plans, tenancy fit-out guidelines, and photos of the existing space are useful at this stage. Space Planning & 3D Design
Layout and design direction are developed around workflow, headcount, visitor experience, and brand requirements, with 3D visualisation for your review and approval before construction begins.Scope, Materials & Quotation
We translate the approved design into a detailed, itemised Bill of Quantities – covering each work category, material specification, responsibility, and exclusion – so there are no surprises after signing.Construction & Site Coordination
Fit-out works are sequenced around the agreed programme, building-management requirements, and trade interdependencies. A dedicated project manager coordinates access, deliveries, and daily progress.Snagging, Testing & Handover
Completed works are checked against the agreed scope. All defects and outstanding items are rectified before the final handover pack – covering warranties, as-built drawings, and building compliance – is issued.
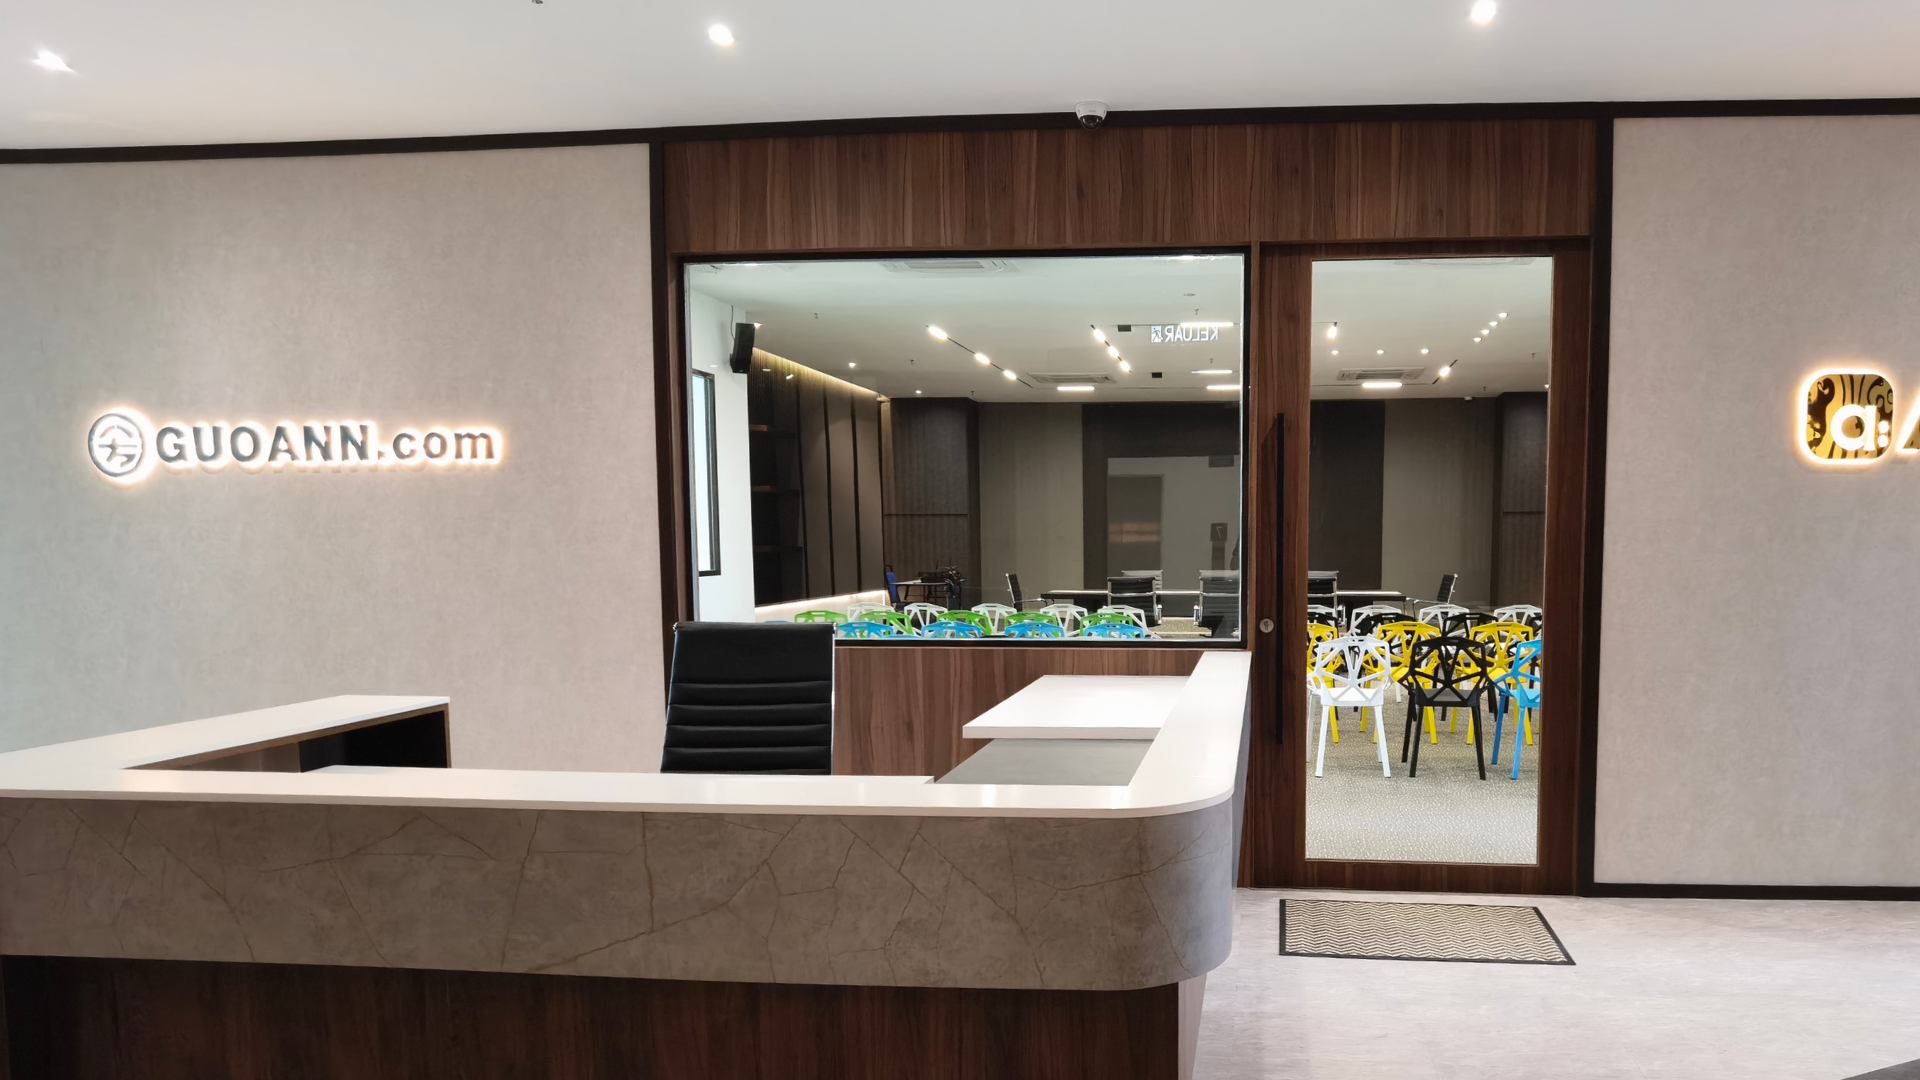
Who We Design and Build Offices For
Elpha Metrics is a fit for commercial clients who want design and construction coordinated under one accountable partner rather than managing multiple vendors independently. Typical project profiles include:
- Corporate offices and headquarters requiring a professional, brand-consistent environment.
- SME offices and growing teams moving into a new or larger workplace for the first time.
- Developer, brand, or operator offices that need a high-quality customer-facing reception and meeting environment.
- Showrooms, clinics, educational spaces, and other commercial interiors with significant office components.
- Businesses refurbishing an existing workplace to improve layout efficiency, brand presentation, or staff experience.
Our commercial portfolio includes projects associated with Gamuda Land, IOI Properties, and LBS Bina – giving us direct experience with the compliance, design, and programme standards that Malaysian developer projects demand.
Office Renovation FAQ - Common Questions Answered
What does an office renovation typically include in Malaysia?
An office renovation can include space planning, interior design, partitioning, false ceilings, flooring, lighting, custom carpentry, M&E works (electrical, air-conditioning, data cabling), furniture, and final handover. The exact scope depends on the project and is confirmed line by line in the quotation – never as a lump sum.
How much does an office renovation cost in Malaysia?
Office renovation cost in Malaysia depends on floor area, existing site condition, fit-out scope, M&E requirements, custom carpentry, material grade, and programme constraints. As a guide, a standard office fit-out in Klang Valley ranges from RM80 to RM180 per square foot. A high-specification headquarters or retail showroom fit-out can exceed RM200 per square foot. Always compare quotations scope-for-scope, not final number alone.
How long does an office renovation take in Malaysia?
A small office up to 1,000 sqft typically takes 6 to 10 weeks from site commencement. A mid-size office of 1,000 to 3,000 sqft takes 10 to 16 weeks. Larger or phased projects run 16 to 24 weeks or more. Timeline is affected by design approval, material lead times, building-management submissions, and M&E scope – not construction duration alone.
Can an office be renovated while employees are still working there?
Yes – phased or after-hours renovation is possible in some cases. Feasibility depends on the building’s permitted working hours, safety and dust-control requirements, access routes, and the type of works involved. This requirement must be stated in the initial project brief so the programme and site strategy are designed around it from the start.
What is the difference between design-and-build and hiring separate contractors?
A design-and-build contractor like Elpha Metrics coordinates design and construction under one accountable party. Hiring a separate designer and contractor means the client bridges the gap between the two – managing scope alignment, drawing coordination, and programme conflicts between vendors. Design-and-build reduces coordination risk, clarifies accountability, and typically shortens the overall timeline.
Who handles building-management approvals and permits for office renovation?
Commercial buildings in Malaysia typically require fit-out permit submissions, contractor registration, and compliance with building-management house rules before works begin. Elpha Metrics coordinates project information and building-management interfaces within the agreed scope. Specific submission responsibilities – including professional endorsements or authority fees – are clearly stated in the project quotation before signing.
What should I prepare before requesting an office renovation quotation?
repare the office location and floor area, existing floor plan (if available), photos of the current condition, team headcount and room requirements, building or landlord fit-out guidelines, target move-in date, and an indicative budget range. The more detail provided at briefing stage, the more accurate and relevant the initial advice and quotation will be.
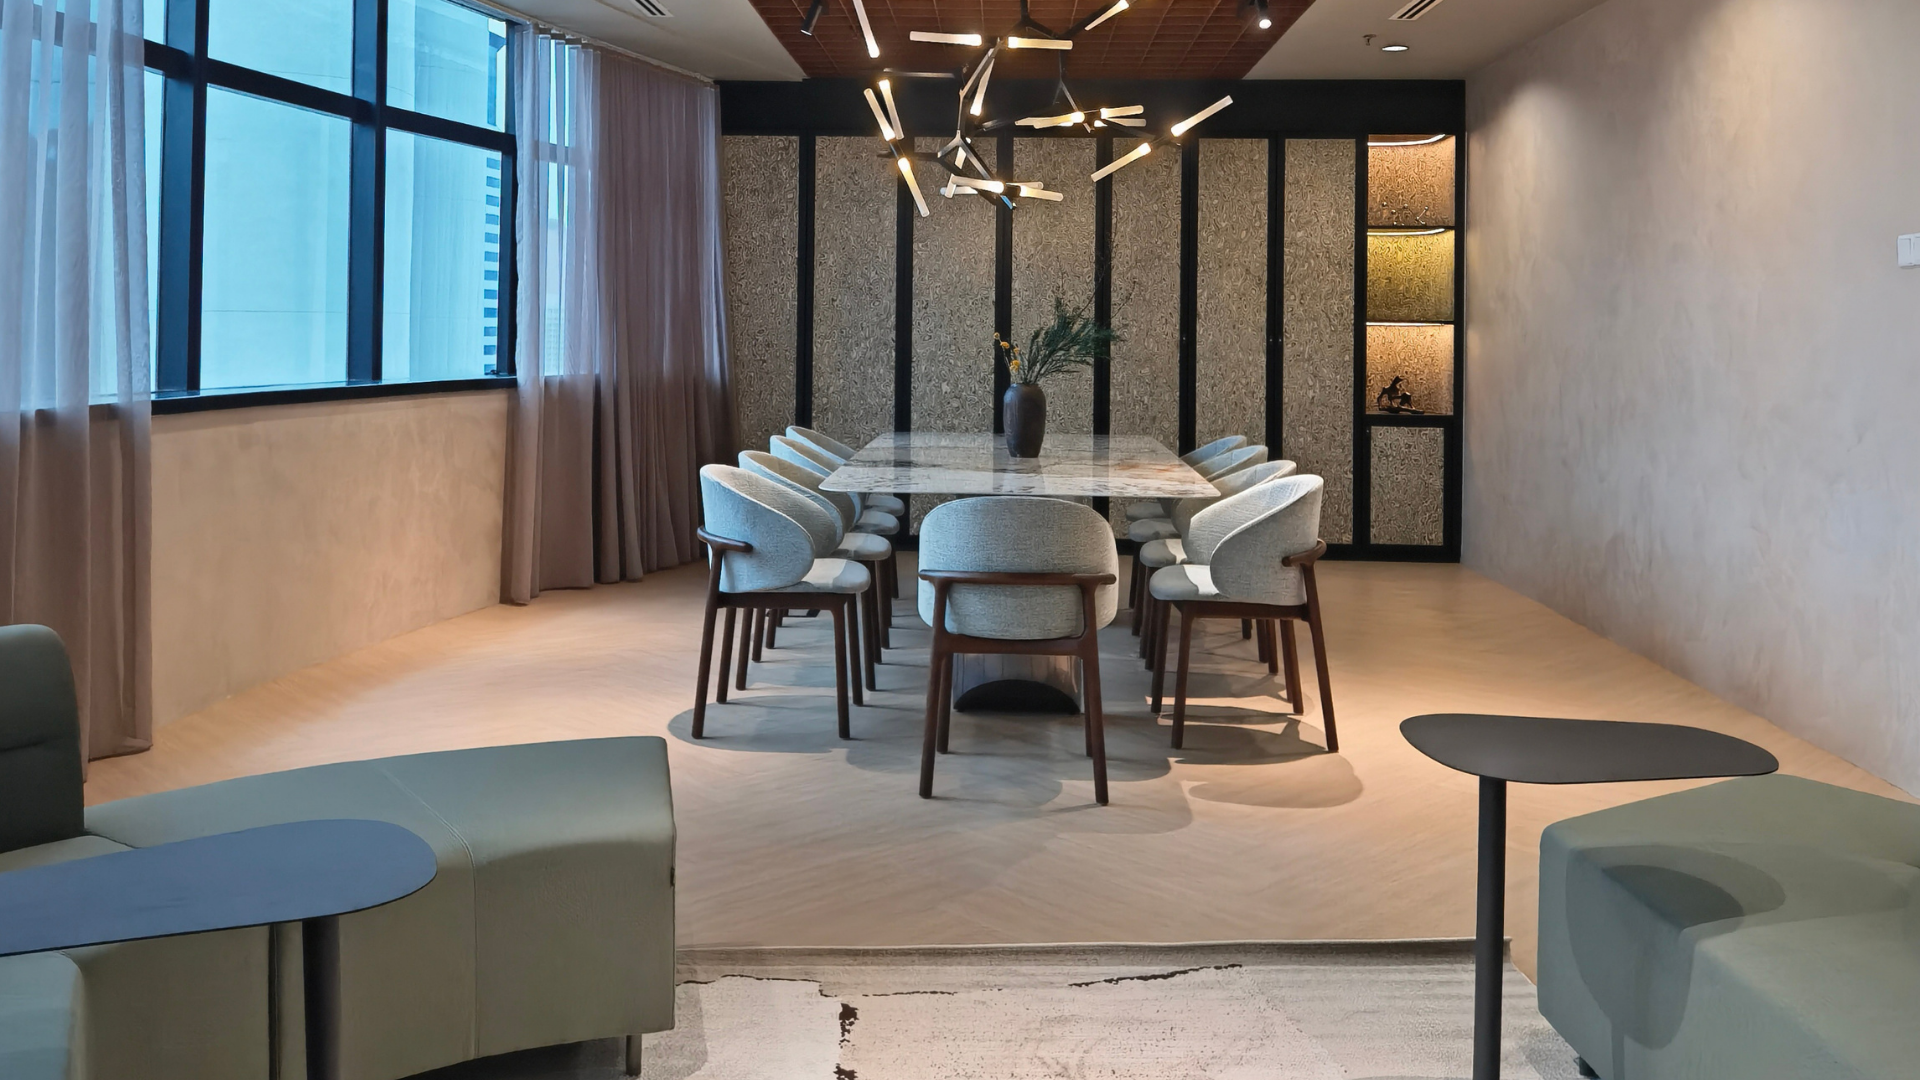
Start With a Clear Office Project Brief
Planning an office renovation in Malaysia? Share your project basics with Elpha Metrics and we will advise on scope, design direction, and the right next step – before you commit to a layout or a contractor.
To get the most useful initial response, include:
- Office location and approximate floor area.
- Floor plan or photos of the existing space (if available).
- Team size and required room types.
- Building or landlord fit-out guidelines.
- Target move-in or opening date.
- Preliminary scope and budget considerations.